Seven Ways the Most Intelligent Luxury Homes Transform Without Compromise
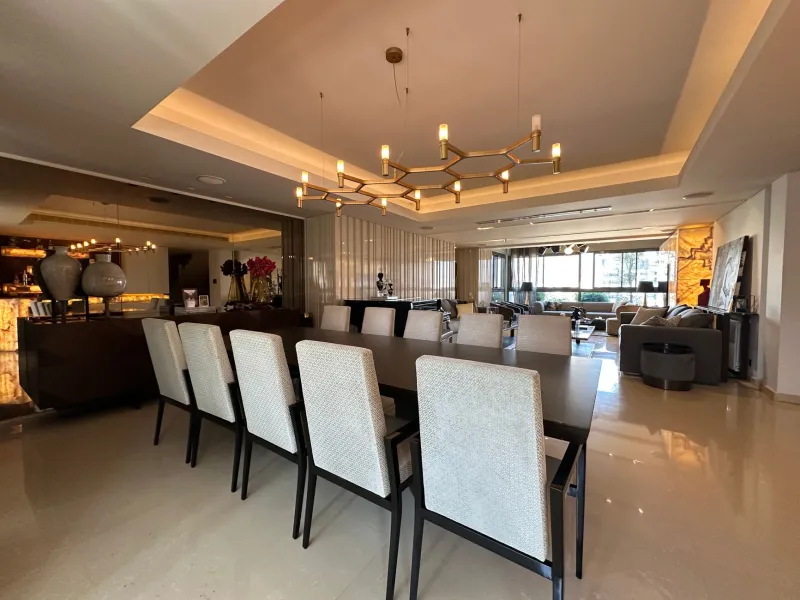
For decades, the architectural vocabulary of luxury living was organized around permanence. Grand rooms were grand rooms. Private suites were private suites. The formal dining room served one purpose, the study another, and the boundary between them was as fixed as the load-bearing walls that defined each space. This model served a particular vision of affluent life—one organized around predictable social rituals and clearly delineated domestic functions.
That vision, while not entirely obsolete, no longer captures the full complexity of how today's most accomplished individuals actually inhabit their homes. Contemporary luxury buyers move between roles—executive and parent, host and hermit, collector and entertainer—with a fluidity that demands environments capable of matching them. The result is a new design paradigm, one in which the finest homes are distinguished not merely by the quality of their materials or the scale of their square footage, but by the intelligence of their adaptability.
What follows is an examination of seven specific design strategies through which today's most exceptional properties achieve this transformation—gracefully, invisibly, and without the slightest sacrifice of refinement.
1. The Disappearing Wall: Architectural Boundaries That Dissolve on Demand
Perhaps no single design element more powerfully expresses the principle of spatial flexibility than the architecturally integrated movable wall. In its most sophisticated contemporary incarnations, this is nothing like the accordion partition of a hotel ballroom. Custom-engineered operable wall systems—crafted in materials that match the surrounding architecture precisely, operating on counterbalanced pivot mechanisms or flush-track systems with near-silent motors—can expand a private study into a reception room for forty or contract a cavernous great room into an intimate gathering space for six.
In residences designed by firms working at the intersection of architecture and industrial design, these systems are specified to tolerances that make them acoustically as well as visually seamless. When closed, they are walls. When open, they have simply ceased to exist. The effect, experienced in person, is genuinely startling—and immediately compelling to buyers who have spent years managing the tension between private life and social obligation within homes that offered no middle ground.
2. The Subterranean Reveal: Concealed Spaces That Emerge When Needed
Below the visible surface of a well-designed luxury property, an entirely different kind of flexibility may be at work. Hydraulically operated platform systems—originally developed for theatrical staging—have found their way into residential architecture at the highest level, allowing furniture, bars, stages, and even full kitchen islands to emerge from or descend into floor-level recesses at the touch of a control panel.
A dining room whose table seats twelve for a formal dinner can, within minutes and without physical effort, transform into an open expanse of hardwood floor suitable for dancing, a presentation space, or a children's play area during a multigenerational gathering. The mechanics are entirely invisible when not in use; the floor reads as continuous, uninterrupted, and impeccably finished. It is only when the system activates that the room's second identity reveals itself.
3. Modular Outdoor Living: Terraces That Reconfigure for Every Occasion
The extension of adaptive design principles to outdoor environments represents one of the most exciting frontiers in prestige residential architecture. Modular terrace and garden systems—featuring weather-resistant seating components, retractable shade structures, and reconfigurable hardscape elements—allow outdoor living areas to transition between formats as readily as interior spaces.
A terrace designed for morning coffee for two can be reconfigured for an afternoon reception for one hundred. Retractable glass enclosures extend the usable season of outdoor spaces in markets like Chicago, Denver, and the Hamptons, while motorized pergola systems with integrated heating and lighting allow the atmosphere of an outdoor gathering to be modulated as precisely as any interior room. The finest examples of this approach treat the landscape as a continuation of the architectural program—a flexible canvas rather than a fixed backdrop.
4. The Convertible Guest Suite: Hospitality That Scales Without Awkwardness
The challenge of accommodating guests in a luxury residence is more complex than it may appear. A home designed to function beautifully for two occupants must, on occasion, absorb a family of twelve, a visiting executive team, or a multi-day social gathering—without the property feeling either overwhelmed or wastefully overbuilt during the weeks when it houses only its permanent residents.
Adaptive guest suite design addresses this directly. Interconnecting suites with lockable pass-through doors can function as independent guest rooms or as a self-contained apartment with shared living space. Murphy bed systems designed with the same precision and material quality as the surrounding millwork allow sitting rooms and studies to absorb overnight guests invisibly. In some properties, a fully equipped guest cottage is connected to the main residence through a covered passage that can be opened or closed depending on the desired degree of integration between host and guest.
5. The Culinary Pivot: Professional Kitchens That Shift Between Registers
The modern luxury kitchen is expected to function at a professional level—to support private chef service for a dinner party of thirty as readily as it serves a quiet breakfast for the family. What is less commonly achieved, and more highly prized, is a kitchen that also manages the transition between these registers without revealing the labor involved.
High-specification appliance garages, concealed prep areas, and secondary catering kitchens positioned adjacent to but entirely separate from the primary cooking space allow the visible kitchen to present a pristine, unhurried face to guests regardless of what is happening in the working spaces behind it. Pantry and larder rooms designed with the organizational logic of a restaurant mise en place ensure that the kitchen can shift from intimate to high-volume service without the visual and operational chaos that this transition typically produces in residential settings.
6. The Adaptive Media Environment: Entertainment Spaces That Serve Every Audience
A home theater designed exclusively as a cinema is a room that serves one purpose. The most thoughtfully designed media environments in contemporary luxury properties serve many: private screening, live sports viewing, video conferencing for business presentations, gaming, and immersive music listening—each requiring a different acoustic and visual configuration.
Programmable room systems that adjust screen masking, speaker array configuration, lighting temperature, and acoustic panel orientation in response to a selected mode represent the current state of the art in residential media design. The same room that functions as a near-anechoic cinema environment for a Friday evening screening can reconfigure itself, within minutes, for the lively, socially oriented atmosphere of a Sunday afternoon game day. The technology that enables this is sophisticated; its presence is entirely invisible.
7. The Wellness Suite That Doubles as a Spa: Private Recovery Environments Designed for Sharing
Wellness amenities in luxury residences have evolved considerably beyond the home gym and the hot tub. Dedicated wellness suites now incorporate cold plunge pools, infrared saunas, halotherapy chambers, and treatment rooms that approach the standard of a five-star spa. The challenge is designing these spaces to serve both the daily needs of the property's permanent residents and the occasional desire to share the experience with guests.
The most successful solutions employ a spatial organization borrowed from boutique spa design: a private wellness core accessible directly from the primary suite, surrounded by a more accessible outer wellness zone that can be opened to guests without compromising the intimacy of the private areas. Separate entrances, individual changing facilities, and thoughtfully positioned privacy screens allow the same physical space to function as both personal sanctuary and shared amenity—adapting to the social context of any given day without requiring any permanent architectural compromise.
The Standard That Defines Tomorrow's Prestige Properties
The properties that will command the most enduring value in America's prestige markets are those designed with the understanding that a home's worth is measured not only in what it provides at its best, but in how gracefully it serves the full range of its owner's life. Flexibility, achieved at the level of quality these seven strategies represent, is not a concession to practicality. It is the highest expression of residential intelligence—and, at Belle Hills, we believe it represents the future of truly exceptional living.